Local News
Indiana Pool Fence Requirements: What Code Actually Says
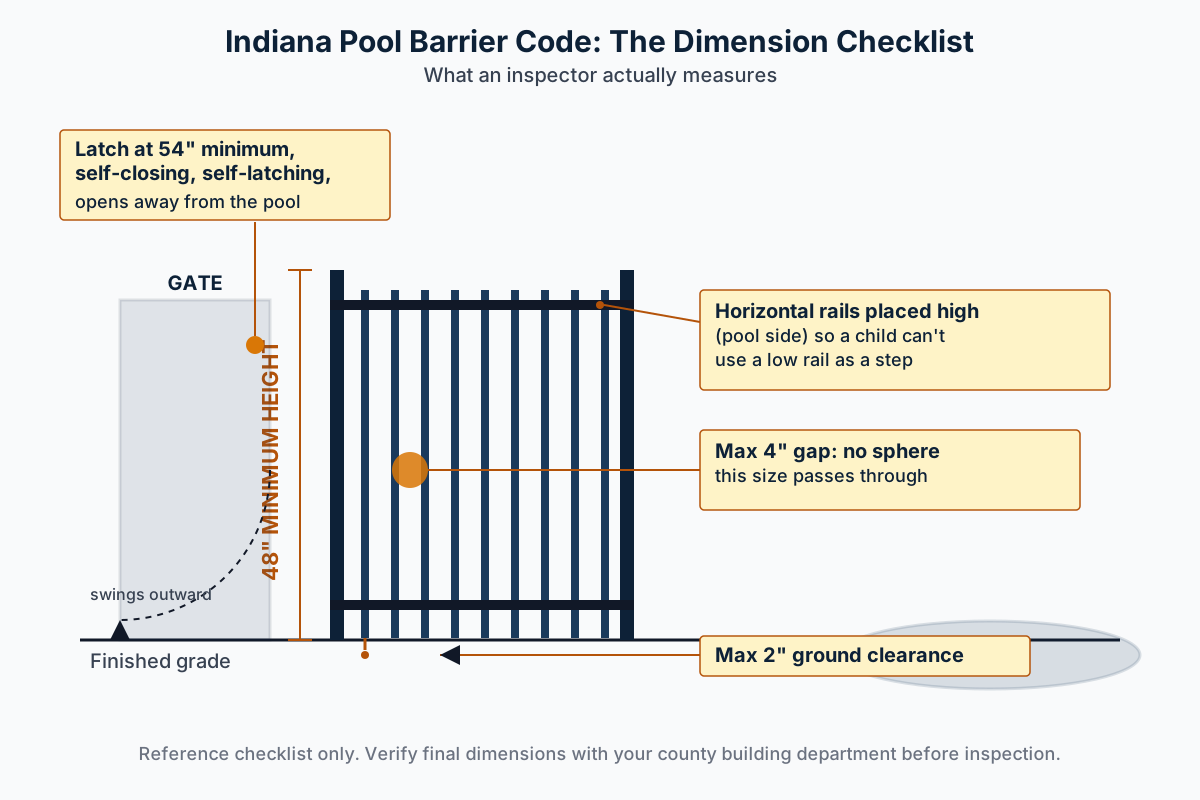
Indiana's pool barrier code covers height, gaps, gate hardware, and inspections. Here's the checklist inspectors actually use, county by county.
Yes, you almost always need a permit to build a deck in Northern Indiana. Which office you call depends on your county, and on whether your address sits inside city limits. Attached decks trigger a permit nearly everywhere. Freestanding decks sometimes don’t, but the exemption threshold shifts from office to office. So call first.
I’ve pulled deck permits in five counties over 15 years, and no two offices work exactly alike. Kosciusko County wants one set of documents. Elkhart County wants another. The City of Warsaw has its own form, even though it sits inside Kosciusko. The underlying code stays the same everywhere. The Indiana Residential Code sets footing depth, guardrail height, and ledger requirements. The local office only decides how you apply and what they charge.
This guide covers three things: what triggers a permit, what inspectors look for once you have one, and who to call in each county we serve. If you’re also researching fence permits for the same property, our Warsaw fence permit walkthrough covers that separate process step by step.
Two things decide whether you need a permit. Is the deck attached to the house? And how big and how tall is it?
Attached decks. If the deck ties into your house with a ledger board, you need a permit almost everywhere in Northern Indiana, regardless of size. Attaching a structure to your house changes the load path on the house itself. Every building department wants to inspect that connection before it disappears under decking.
Freestanding decks. A freestanding deck stands on its own posts, with no ledger attaching it to the house. These sometimes qualify for an exemption. The common thresholds we see locally are under 200 square feet and under 30 inches above grade at any point. Come in under both numbers and some offices will let you build without a permit. Hit either number and you need a permit.
But “sometimes” is not a rule. One county’s planning office might exempt a 180-square-foot platform deck at 24 inches. The office one county over might require a permit for that same deck. Sometimes the reason is a local amendment. Sometimes it’s just a different way of measuring height, from grade to the top of the decking rather than to the top of the guardrail. We’ve had two nearly identical builds, one in Kosciusko County and one in Marshall County, come back with different answers.
Every county in our service area enforces the Indiana Residential Code, which sets the structural minimums regardless of local permit paperwork. These numbers don’t change by county:
These aren’t AWF preferences. They’re the code minimums every inspector in Kosciusko, Elkhart, St. Joseph, Marshall, and Cass counties checks against.
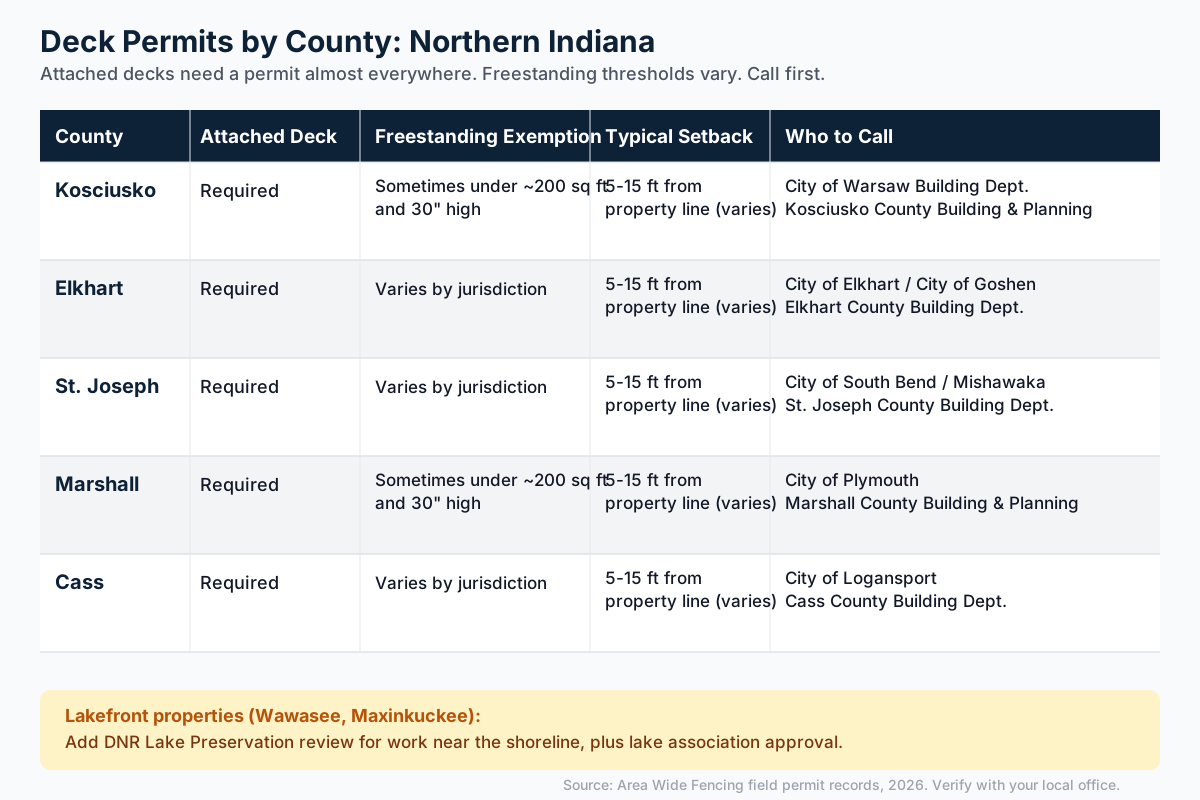
The pattern across our service area is consistent. Attached decks need a permit everywhere, and freestanding thresholds vary. Cities inside a county usually run their own office, separate from county planning. Numbers below are the general local pattern. Confirm your address with the office before you plan around it.
| County | Attached Deck Permit | Freestanding Exemption (typical) | City Offices | County Office |
|---|---|---|---|---|
| Kosciusko | Required | Sometimes under ~200 sq ft and 30” | City of Warsaw Building Dept. | Kosciusko County Building & Planning |
| Elkhart | Required | Varies by jurisdiction | City of Elkhart, City of Goshen | Elkhart County Building Dept. |
| St. Joseph | Required | Varies by jurisdiction | City of South Bend, City of Mishawaka | St. Joseph County Building Dept. |
| Marshall | Required | Sometimes under ~200 sq ft and 30” | City of Plymouth | Marshall County Building & Planning |
| Cass | Required | Varies by jurisdiction | City of Logansport | Cass County Building Dept. |
Setbacks follow a similar pattern. Rear and side yard setbacks for an attached deck usually run 5 to 15 feet from the property line, depending on your zoning designation. Front-yard decks face tighter restrictions, and many residential zones prohibit them outright. Corner lots and lakefront lots often carry extra setback rules. Your zoning designation decides the exact number, not just your county. One more reason to call rather than assume.
For deck projects in Warsaw, start with the City of Warsaw Building Department if your address is inside city limits, or Kosciusko County Building & Planning if you’re outside them.
For deck projects in Elkhart, the City of Elkhart handles permits inside city limits. Elkhart County Building Department covers unincorporated areas and other towns in the county.
For deck projects in Mishawaka, the city runs its own building department separate from St. Joseph County, which handles South Bend and unincorporated areas differently depending on the specific parcel.
For deck projects in Granger, you’re usually working with St. Joseph County directly, since Granger is unincorporated. But some parcels near Mishawaka or South Bend city limits fall under those city offices instead. Worth a phone call before you plan the layout.
For deck projects in Culver and around Lake Maxinkuckee, Marshall County Building & Planning is your starting point, with the added wrinkle of DNR review covered below.
Most residential deck permits in these counties run under a couple hundred dollars. That covers plan review and the required inspections. It’s a general range, not a quote. Exact fees depend on the office, the square footage, and whether you also need electrical or plumbing permits for something like an outdoor kitchen or a hot tub circuit. Call the office for your address to get a real number. We build permit cost into every quote once we know your location and scope, so the final number on your written estimate is never a guess.
For material and labor cost ranges on the deck itself, see our 2026 deck cost guide for the Warsaw area. This post covers permits only.
Building a deck on a lake property in Northern Indiana can mean answering to three different reviewers instead of one.
The county or city building department still handles the structural permit, exactly as described above.
The Indiana DNR gets involved if any part of the deck sits lakeward of the shoreline or the ordinary high water mark. That covers lakeside decks, permanent dock structures, and any work touching the water’s edge on lakes like Lake Wawasee or Lake Maxinkuckee. The DNR’s Lake Preservation program regulates work in and along the water separately from the county building code. It also runs on its own timeline.
Lake associations and HOAs often add a third review. Many associations around Wawasee and Maxinkuckee require architectural or dock committee approval before construction starts, even when the county and the DNR are satisfied. Skipping that step won’t get you fined by the county. It can still get you a letter from the association and a stalled project.
If your deck is anywhere near the water, start the permit conversation earlier than you would for a standard backyard deck. Three reviewers means three timelines, and none of them move faster because you’re in a hurry.
Our lakefront decking work goes through this three-way review regularly. We plan the schedule around all three approvals instead of assuming the county permit is the only box to check.
Every county inspector checks the same four things, even if the paperwork to get there looks different from office to office.
Footings before the pour. The inspector wants to see the hole, not the finished concrete. Depth, diameter, and undisturbed soil at the bottom get checked before you pour. Pouring early is the single most common reason we see a deck project get held up, because the inspector has to make you dig it back out.
Ledger attachment and flashing. For attached decks, the inspector checks the bolt pattern and the spacing. They also check whether the flashing is installed correctly to keep water out of the house rim joist. This connection is invisible once decking goes down, so it gets checked while it’s still exposed.
Guardrail height and spacing. Any deck surface over 30 inches gets measured for guardrail height (36 inches minimum) and baluster spacing (no 4-inch sphere passage).
Stair rise and run. Inconsistent step height is a trip hazard and a common fail point. Every riser on a stair run needs to match within a small tolerance, and handrails are required on longer runs.
No. The permit and inspection process is identical whether you’re building in pressure-treated wood or composite decking. Inspectors check the structure, the footings, the ledger, and the guardrails, not the surface material. Composite doesn’t get you out of a permit, and it doesn’t add extra permit requirements either. The structural frame underneath a composite deck follows the same Indiana Residential Code rules as a wood deck.
Skipping a required permit creates three real problems. First, an unpermitted structure can hold up a home sale. A title company or a buyer’s inspector may flag it, and the county may require retroactive permitting or removal. Second, if the deck fails and someone gets hurt, an unpermitted build complicates any insurance claim. Third, some counties issue stop-work orders and fines when they find an unpermitted deck under construction. That costs more time than pulling the permit up front would have.
The permit itself usually costs under a couple hundred dollars and adds a few weeks to the schedule. Tearing out an unpermitted deck costs far more than that. If you’re unsure whether your deck needs one, that uncertainty is exactly why you call first.
If you’re also fencing the same property, our Warsaw fence permit and installation guide covers that separate permit process. If the deck sits near a pool, our Indiana pool fence requirements post covers the barrier code.
Our FAQ page covers general deck and fence questions. For your specific property, a call to our office gets you the answer on which department handles your permit.
Usually yes. Any deck attached to your house needs a permit in nearly every Northern Indiana jurisdiction. Small freestanding decks, often under 200 square feet and under 30 inches high, are sometimes exempt, but that threshold varies by office. Call the local building department before you dig footings.
Below the frost line, which local offices in this region treat as 36 inches minimum, with many inspectors wanting 42 inches. A footing set shallower will heave as the ground freezes and thaws, tilting posts and cracking concrete over a few winters.
Any deck surface more than 30 inches above the ground below needs a guardrail at least 36 inches tall, with baluster spacing that won’t pass a 4-inch sphere. This is a code minimum enforced across every county we work in.
Almost certainly, and possibly two permits. The county or city building department covers the structure, and any work lakeward of the shoreline or ordinary high water mark falls under the Indiana DNR’s Lake Preservation program. Many lake associations also require a review before construction starts.
Footings before the concrete gets poured, the ledger board attachment and flashing where the deck meets the house, guardrail height and baluster spacing, and stair rise and run. Most failed inspections come from pouring footings before the inspector signs off on depth and diameter.
Yes, on every deck we install. We identify the correct office for your address, submit the permit application, and schedule the required inspections as part of the job. You do not need to call the building department yourself.
Indiana's pool barrier code covers height, gaps, gate hardware, and inspections. Here's the checklist inspectors actually use, county by county.
A Warsaw contractor's guide to picket fence caps, top lines, heights, spacing, and materials for front yards in Warsaw and Winona Lake, Indiana.
How fence installation works in Warsaw, IN, from permits and utility locates to post setting and final walkthrough.
Contact Area Wide Fencing & Deck Supplies for a free on-site estimate in Northern Indiana.